Application · Building-integrated PV
BIPV solar facades — the building skin becomes the array
On new builds and renovations alike, the envelope is the largest surface a building owns. Vertical PV slats and roof skins turn it into the array — built to the architect's drawing, not cut down from a stock module.
We build the module side for architects, facade contractors and developers: slat widths and rhythms matched to the facade design, junction boxes hidden behind the skin, strings run to the inverter room. A weathered facade comes down and a generating skin goes up in its place.
- Vertical slat facades
- Renovation cladding
- Pitched roof skins
- Glass-glass build
Renovation, before and after
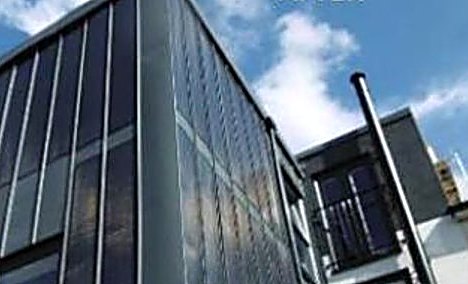
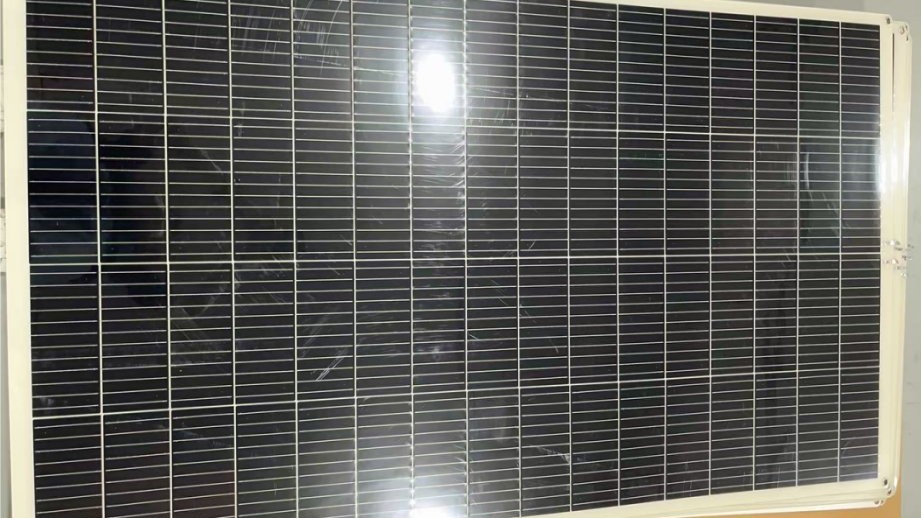
The clearest BIPV jobs are renovations: the old render or cladding comes off and a generating skin goes on — same silhouette, same rhythm as the design, now producing at the same time.
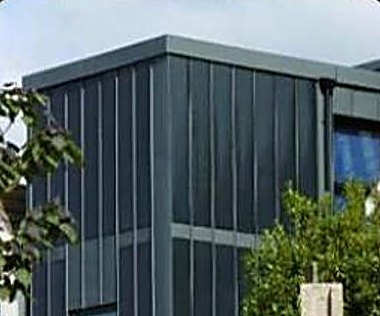
Above: a building corner wrapped in vertical PV slats. The slats carry the facade design and the generation in one skin.
What actually matters on a facade
| Geometry | Module width, length and fixing points follow the facade drawing — including corners and parapets |
|---|---|
| Sub-structure | Fixing layout matched to the rails or frames your installer provides |
| Wiring | Junction boxes behind the slats, string cables run to where the inverter sits |
| Appearance | All-black cells and dark frames; the slat rhythm stays unbroken |
| Build | Glass-glass as the default — the module is the weather skin, not an add-on |
| Compliance | Fire class and weathering confirmed against the destination market's building code |
Structural calculations, fire documents and warranties are settled per project — by email or at the factory, not on the website.
What we need to quote
Everything specific to the building is settled by email or at the factory — the website only carries the standard ranges.
- Facade or roof drawings, with the slat rhythm marked
- Sub-structure type the installer will use
- Where the inverter room sits, for the string layout
- Destination market, for the building code that applies
- Quantity and project schedule
Why architects start here
Because a stock module never matches a designed facade. We build from the drawing, match the order to the factory that runs that cell layout, and quote at the line price — the factory is named before you commit.
If the design reads better with a different cell format or a darker build, that is what we quote. There is no line of our own to fill.
Questions BIPV buyers ask
Can the modules replace the facade cladding itself?
That is the usual brief on renovations: the weathered render comes off and the PV slat skin goes on as the new cladding. Send the facade drawings and the slat rhythm the architect wants, and the modules are built to it — width, length and fixing points included.
Can the panels follow vertical and sloped surfaces on one building?
Yes. Facade slats and pitched roof skins are built on the same project drawing, matched to the sub-structure the installer provides. Corner and parapet details are discussed with the drawings, not on the website.
How is the wiring hidden?
Junction boxes and leads are positioned so they sit behind the slats or under the cladding, with the string cable run to the inverter room. Tell us where the inverter sits and the layout follows it.
What about fire and weather ratings?
Glass-glass builds are the default for facades. The fire class and the weathering spec are confirmed against the building code of the destination market before quotation.
Can we visit the factory before a series order?
Yes, anytime. Tell us your travel dates and we arrange the plant tour and an engineers' meeting in one visit — you walk the exact line that would run your modules.
Send the drawings, get a module layout
Tell us the facade, the slat rhythm and the market. A module layout, the factory behind it and a line price come back by email — and you are welcome to walk the line before you commit. Factory visits welcome anytime.